


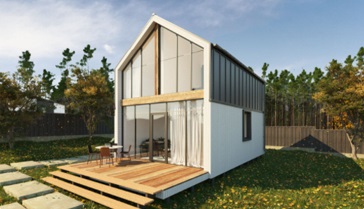

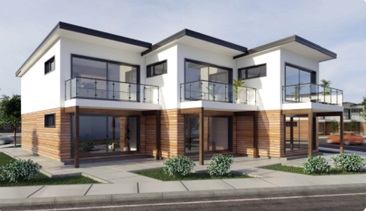
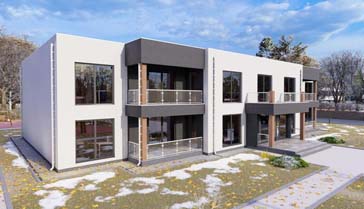
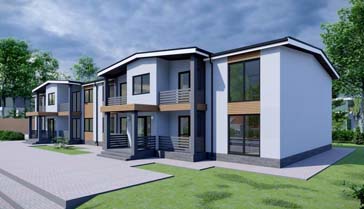
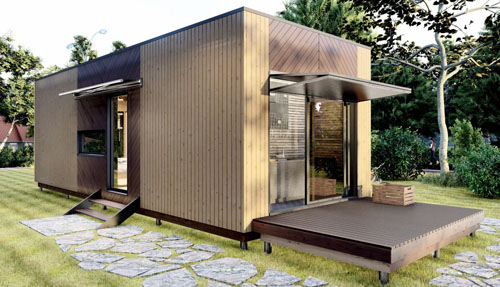
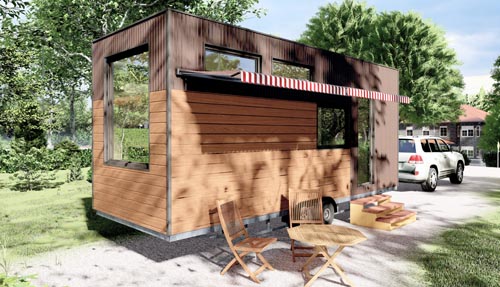
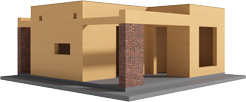
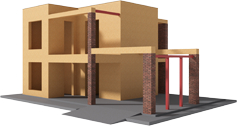
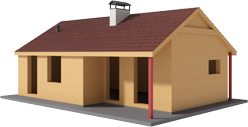
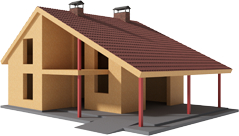
Every owner of a land plot wants to build a warm, comfortable for living and beautiful house from inside and outside. It is also important that the dwelling wins fit into the surrounding landscape, status and lifestyle of its owner. It’s easy to find perfect properties with us. In house designs, you will find buildings in the architectural design of interest and the preferred budget framework.
House design catalogue
Before you start looking for the best option, decide on:
- The purpose of the building is, i.e. the purpose of its construction: year-round residence, temporary stay, guests, seasonal visit (villas, garden mini-houses), etc.
- The preferred square and number of storeys. Depends on the number of residents and is a consequence of the intended purpose. The decision must take into account the dimensions of the plot and whether there will be a basement. On our website you will find drawings of standard house designs with dimensions. For example, a light foundation will be compactly located on 6 acres: 10×12; 10×10; 14×12. Most people choose one-story projects with a veranda. Less two-story, three-story.
- Name of rooms. The first two points are of immediate importance. Interests, hobbies and everything related to lifestyle are also added here. Some place cinemas, others – a billiard room, a gym, a bathhouse, etc. Everything you need takes into account designs of two-storey houses with a garage for two cars.
- Features of the rooms’ location. The layout must be well-thought-out. So that residents and guests have no obstacles in their movement, the sequence of visits is logical and useful. Houses with an area from 250 to 300 m2 are suitable. These options for house kits are relevant for families with children. Children’s areas should preferably be located next to their parents’ bedrooms, while the study should be located away from the noisy areas.
Whatever projects of houses with an attic with a second light of sip-shields attract you, whether with one or three bedrooms, with a basement and without, the cost of their construction will be much cheaper than building of brick, chop and other stone materials. The benefits are obvious! It’s time to build a dream home from light and energy-saving panels of our own production from the SIP ATLAS plant. We guarantee conscientious cooperation: we provide European-quality material, we carry out on-time construction of any complexity and budget, we give a guarantee for all construction processes. You can safely conclude a working contract with us.
Important! If you still doubt the effectiveness of the construction, then go to the section “Projects of small houses from 30 to 90 m2”. Here you will surely find the cosy layout and design you have been looking for so long. A free consultation of construction and production company specialists «SIP ATLAS» is available.
House projects using SIP technology
If you want your house to be executed in a modern style, modern, industrial or classic, then choose turnkey houses from SIP panels. The material is distinguished by the weight of advantages, which are specified in the quality certificate.
A little about the material: SIP shields are three-layer panels with good sound insulation, energy efficiency, health safety, and easy and quick collection. It will take only three to four days to install wall blocks and partitions. Especially quickly, everything will pass in the case of purchase of large key parts and accessories for them. As for reliability, it is important to know that the building material will stand for many decades, and it can have an aesthetic appearance for about half a century. See photos of projects of houses with a terrace on a slope, plain and corner, with a high foundation, which we collected at the beginning of our activity. Their exterior is perfect until this time.
What are the options for sets from sip, indicated on the site. A wide variety will delight and help make the dream of your own beautiful home a reality. There are even projects of elite houses with a single-pitched roof and panoramic windows. Production and cutting of load-bearing walls, floor partitions and interior partitions will take up to 60 days. It’s a standard term. There can be changes in a smaller direction, but not in a larger direction.
Home project cost
One of the most important points is to determine the amount of costs before the start of construction work. First the owner of the land must spend money on geology, geodesy, taking off the boundaries of the plot. Then clean up and plan the plot. According to the needs, choose projects of houses with a flat roof/projects of houses with a gable roof, single-pitched or hip roof. After that, receive the necessary permissions from different authorities.
We will do all this ourselves. We offer to build a house on a turnkey basis for acceptable funds (inexpensive) and convenient terms (up to 90 days). Please contact the production manager for details.
For those who are looking for unusual projects of houses with two separate entrances/projects of modern one and a half-story houses for narrow plots, there are also effective ideas from our architects. Specialists develop only the most comfortable layout.
In abundance catalogue there are designs of houses for two families with unequal parts. They are the most relevant today. They are suitable for commercial purposes. They are low-budget.
Having made the final decision on the project, carefully study its plan, all available drawings. Then give it to the «SIP ATLAS» employee for consideration and approval. After that, you will promptly receive an estimate in your hands, which will affect the total cost of arranging the facility.
Not all companies offer to build unusual projects of houses with two separate entrances. And we are pros in them. Is that what you want? Please call the numbers listed on the site, or come to the Kiev office.